You are viewing all listings Condos between $500000 and $1000000 dollars.
Under Contract

$699,000 $442 per sq.ft. Lincoln NH Condo »
4 Beds | 4 Baths | Total Sq. Ft. 2529Listed on Tuesday May 19, 2026
Description: This fully furnished, 4-bedroom, 3.5-bath townhouse delivers over 2,500 square feet of mountain living across three spacious levels just moments from downtown Lincoln. The main level sets the tone the moment you walk in with soaring cathedral ceilings, an eat-in kitchen, and a cozy sitting area around the brick fireplace. Premium vinyl floors connect the living space to a modern kitchen featuring all stainless steel appliances. The primary suite finishes the main floor making for one-level living should it be desired. Upstairs, a large bedroom and loft provide additional sleeping room when your powder friends stay for the long weekend! The lower level adds a generously sized family room, two more bedrooms, a large storage room, and walkout access. Forest Ridge amenities include indoor and outdoor pools, fitness facilities, tennis courts, a basketball court, playground, and ski shuttle service to Loon Mountain Resort. Loon is just 2 miles down the road, featuring 73 trails across 3 peaks and the first 8-seat high-speed lift in the East, the Kancamagus 8. In the summertime, there is still plenty to do, drive the scenic Kancamagus Highway, hike in Franconia Notch, mountain bike at Loon, or float the Pemi River! This property has been a proven year-round VRBO performer, grossing over $40,000 annually for each of the last three years. Whether this is an investment, vacation home, or year-round mountain living, this unit is move-in ready, just bring your skis! See Listing Details & 56 images.
New Listing!

$709,900 $364 per sq.ft. Lincoln NH Condo »
5 Beds | 2 Baths | Total Sq. Ft. 1950Listed on Wednesday Jul 29, 2026
Description: Welcome to the highly sought after Village of Loon Mountain, the ideal location to enjoy all the best that the Loon area has to offer. This townhome features an in law apartment that could be rented out separately or simply use the property as 1 large unit for all your friends and family. You'll enjoy the 2 fireplaces, (one wood and one propane) vaulted wood ceilings, efficient propane heat, nice mountain views of Loon and Black Mountain and plenty of parking at the end of a dead end cul-de-sac . The Village of Loon also has shuttle bus service to Loon Mountain ski area and an optional swim and tennis club membership that would allow you and your guests to use the 3 outdoor pools, 2 indoor pools, 4 hot tubs, tennis courts, weight room and game room. This flexible floor plan works great for multi generational families and the abundant light streams in all day long. The property is being offered fully furnished and The Village of Loon does allow short term rentals. See Listing Details & 37 images.

$725,000 $290 per sq.ft. Lincoln NH Condo »
Price Change! Reduced by $50,000 down 7% on June 5th 2026
4 Beds | 3 Baths | Total Sq. Ft. 2500
Listed on Saturday Apr 4, 2026
Description: Finally, the space you've been searching for! This stunning 4-bedroom plus loft, 3-bathroom townhouse delivers an impressive 2,500 square feet of living space across three thoughtfully designed levels -- perfectly positioned near everything the White Mountains have to offer. The main level welcomes you with an inviting open-concept kitchen, dining, and living area featuring soaring vaulted ceilings and a warm wood-burning fireplace. You'll also find a spacious bedroom, full bath, convenient laundry center, and a deck ideal for relaxing after mountain adventures. Upstairs, the primary bedroom boasts an ensuite bathroom, while the open loft provides flexible space that easily converts into an additional bedroom. The lower level rounds out the home with two more bedrooms, a generous family room with walkout access to the backyard, a full bath, and ample storage. Efficient forced hot water heating with gas-fired service keeps costs manageable, thanks to significant fuel discounts through the HOA's bulk rate agreement. Forest Ridge community amenities are truly exceptional -- indoor and outdoor pools, fitness facilities, tennis courts, and winter shuttle service to Loon Mountain Resort. This particular location is uniquely special, bordering the Town Recreation Center with coveted ski-in, ski-out access to the slopes. Minutes from the Kancamagus Recreation Area, Lincoln Woods Trailhead, Cannon Mountain, and convenient shopping at Price Chopper, this partially furnished townhouse is ready for your personal touches. See Listing Details & 60 images.
$795,000 $332 per sq.ft. Lincoln NH Condo »
4 Beds | 3 Baths | Total Sq. Ft. 2395Listed on Monday Apr 20, 2026
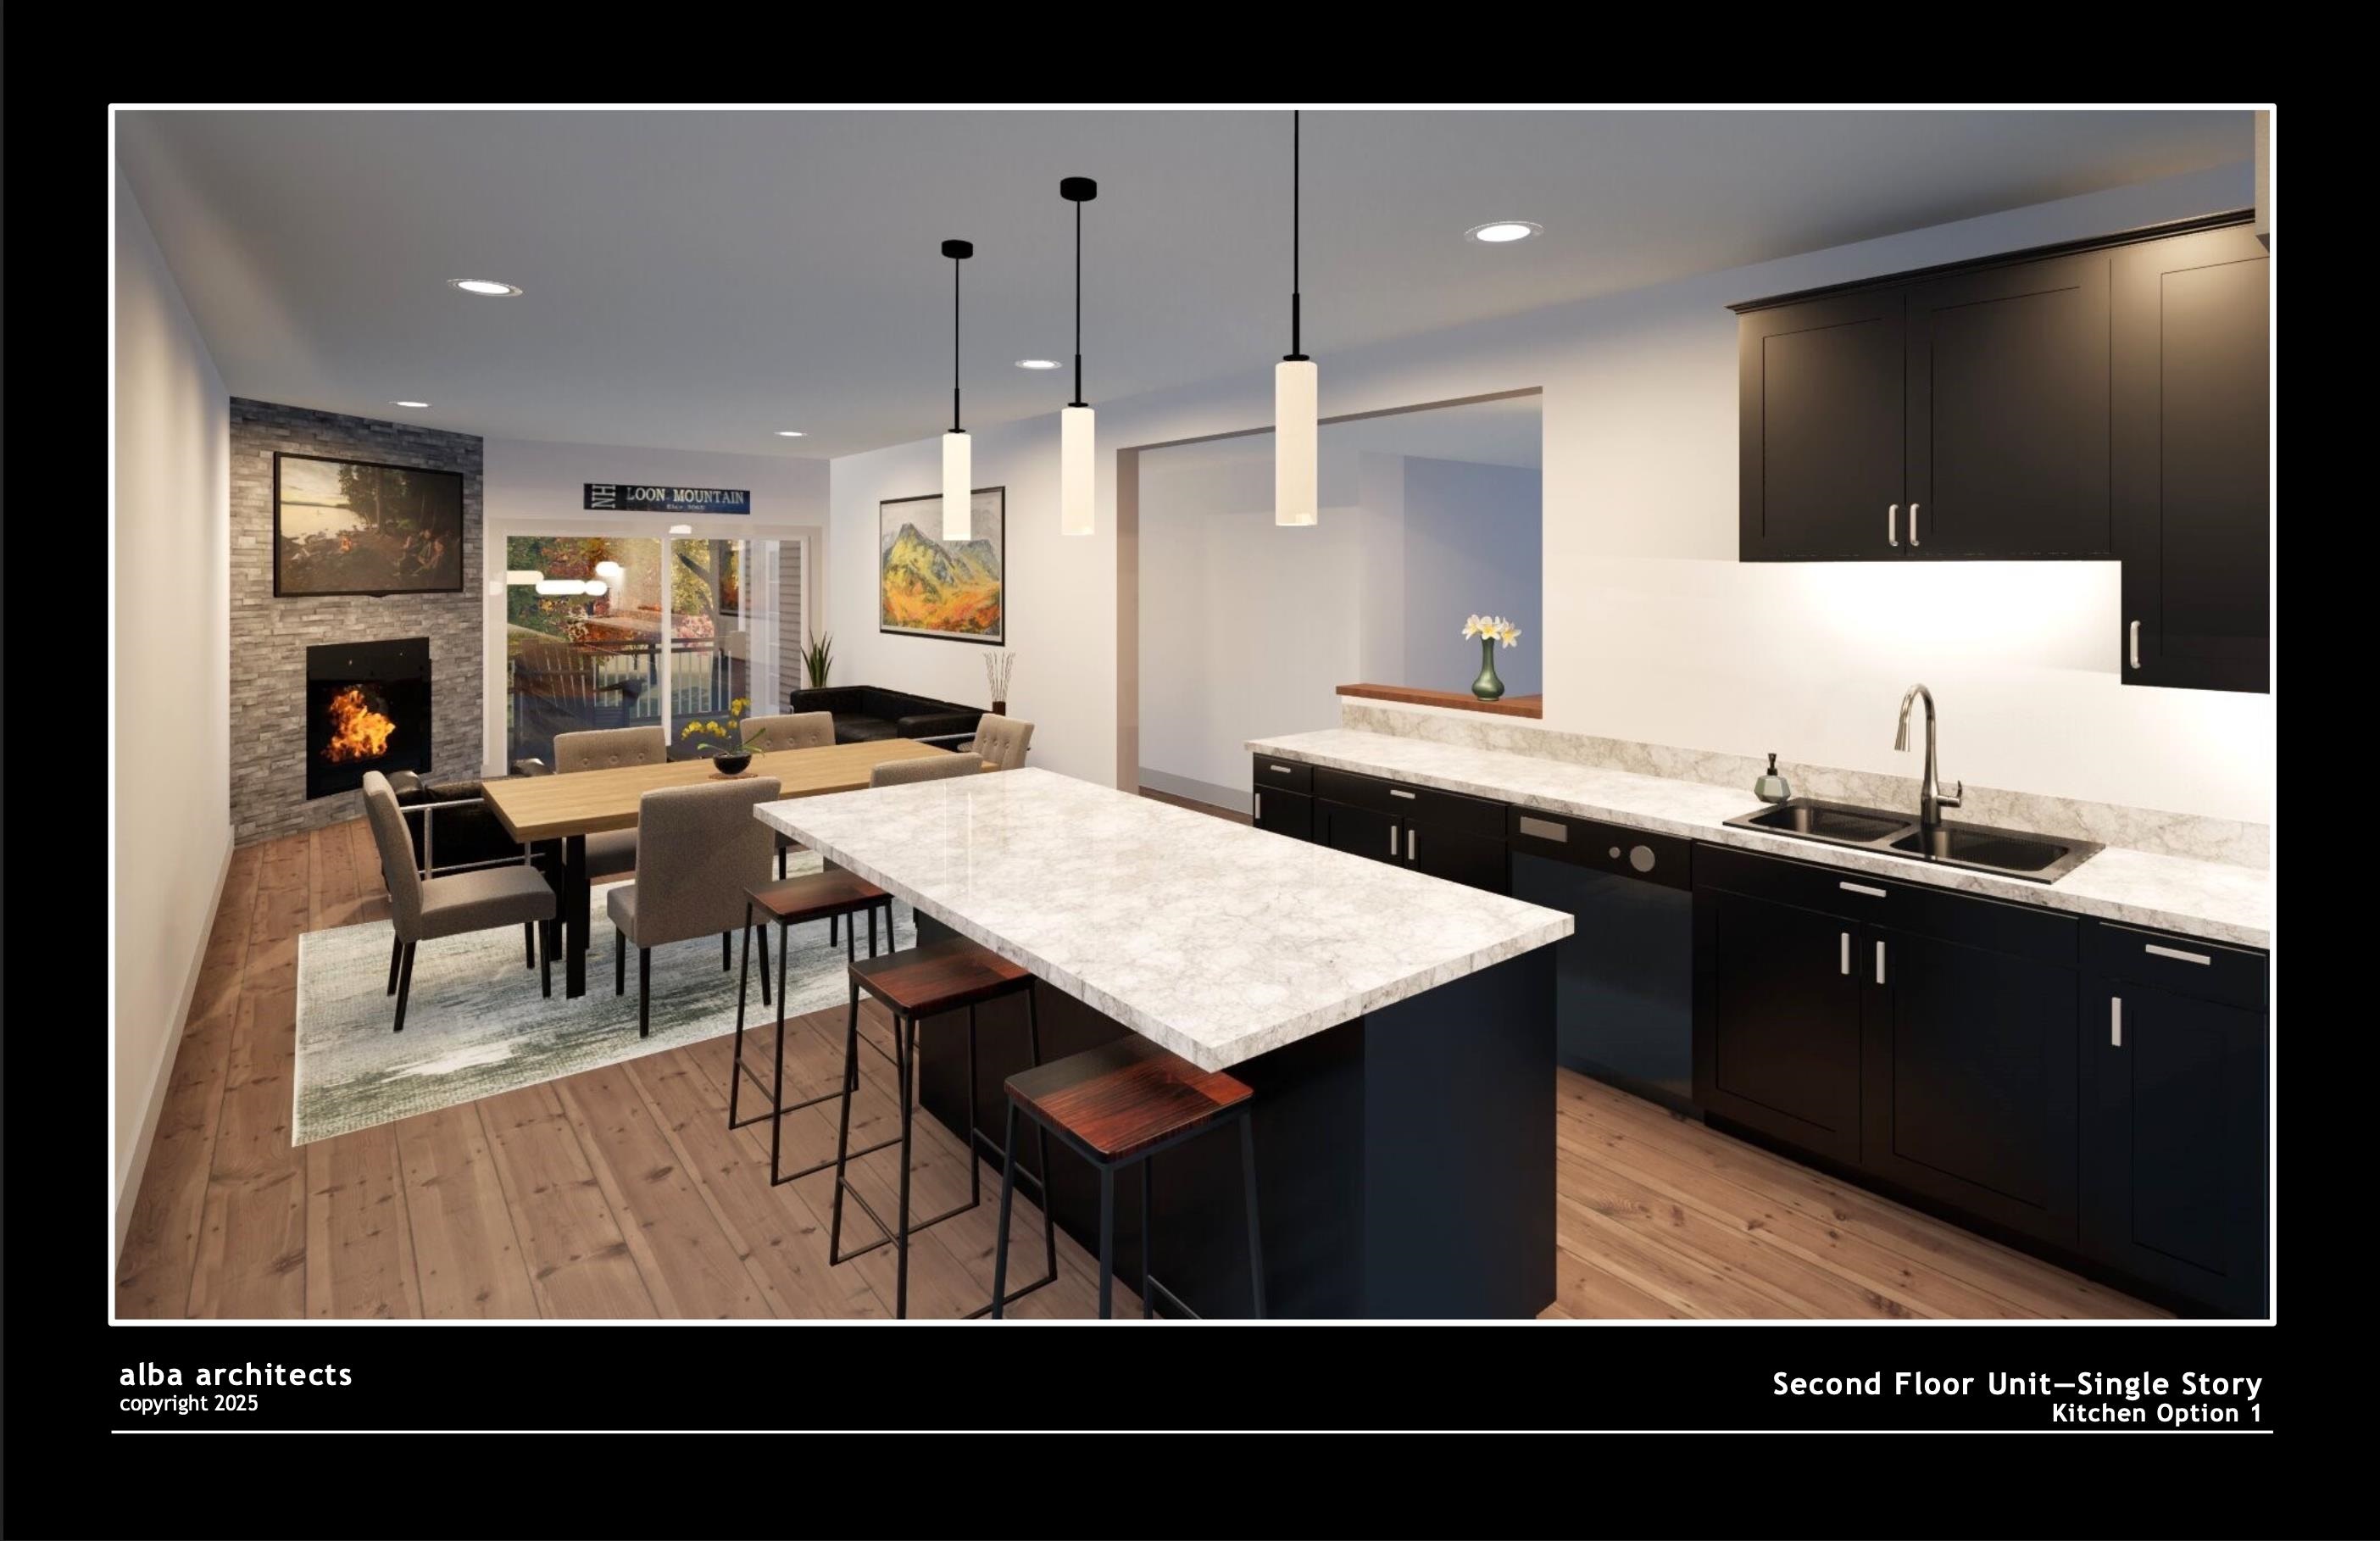
Description: Welcome to Forest Ridge at Loon Mountain--Lincoln's premier resort-style community in the heart of New Hampshire's White Mountains. This exceptional 4-bedroom plus loft, 3-bath home features a brand-new floor plan--the first of its kind at Forest Ridge. Highlights include developer-upgraded cabinetry, granite countertops, luxury flooring, and premium stainless steel LG kitchen appliances--dishwasher, microwave, refrigerator, and stove--plus a Whirlpool washer and dryer. The open-concept design offers a stylish kitchen, spacious living and dining areas, and a private deck overlooking peaceful wooded surroundings. Residents enjoy amenities through the Forest Ridge Clubhouse, including indoor and outdoor pools, a fully equipped fitness center, hot tub, tennis and pickleball courts, and seasonal shuttle service to Loon Mountain Resort. Perfect for a full-time residence, vacation retreat, or rental, and minutes from premier skiing and attractions such as Franconia Notch, Flume Gorge, Kancamagus Highway, Lost River Gorge, Clark's Bears, and Echo Lake. The Condominium is registered with the Consumer Protection and Antitrust Bureau of the NH Department of Justice. See Listing Details & 43 images.
$829,000 $303 per sq.ft. Lincoln NH Condo »
Price Change! Reduced by $20,000 down 2% on June 18th 2026
4 Beds | 4 Baths | Total Sq. Ft. 2740
Listed on Wednesday May 13, 2026
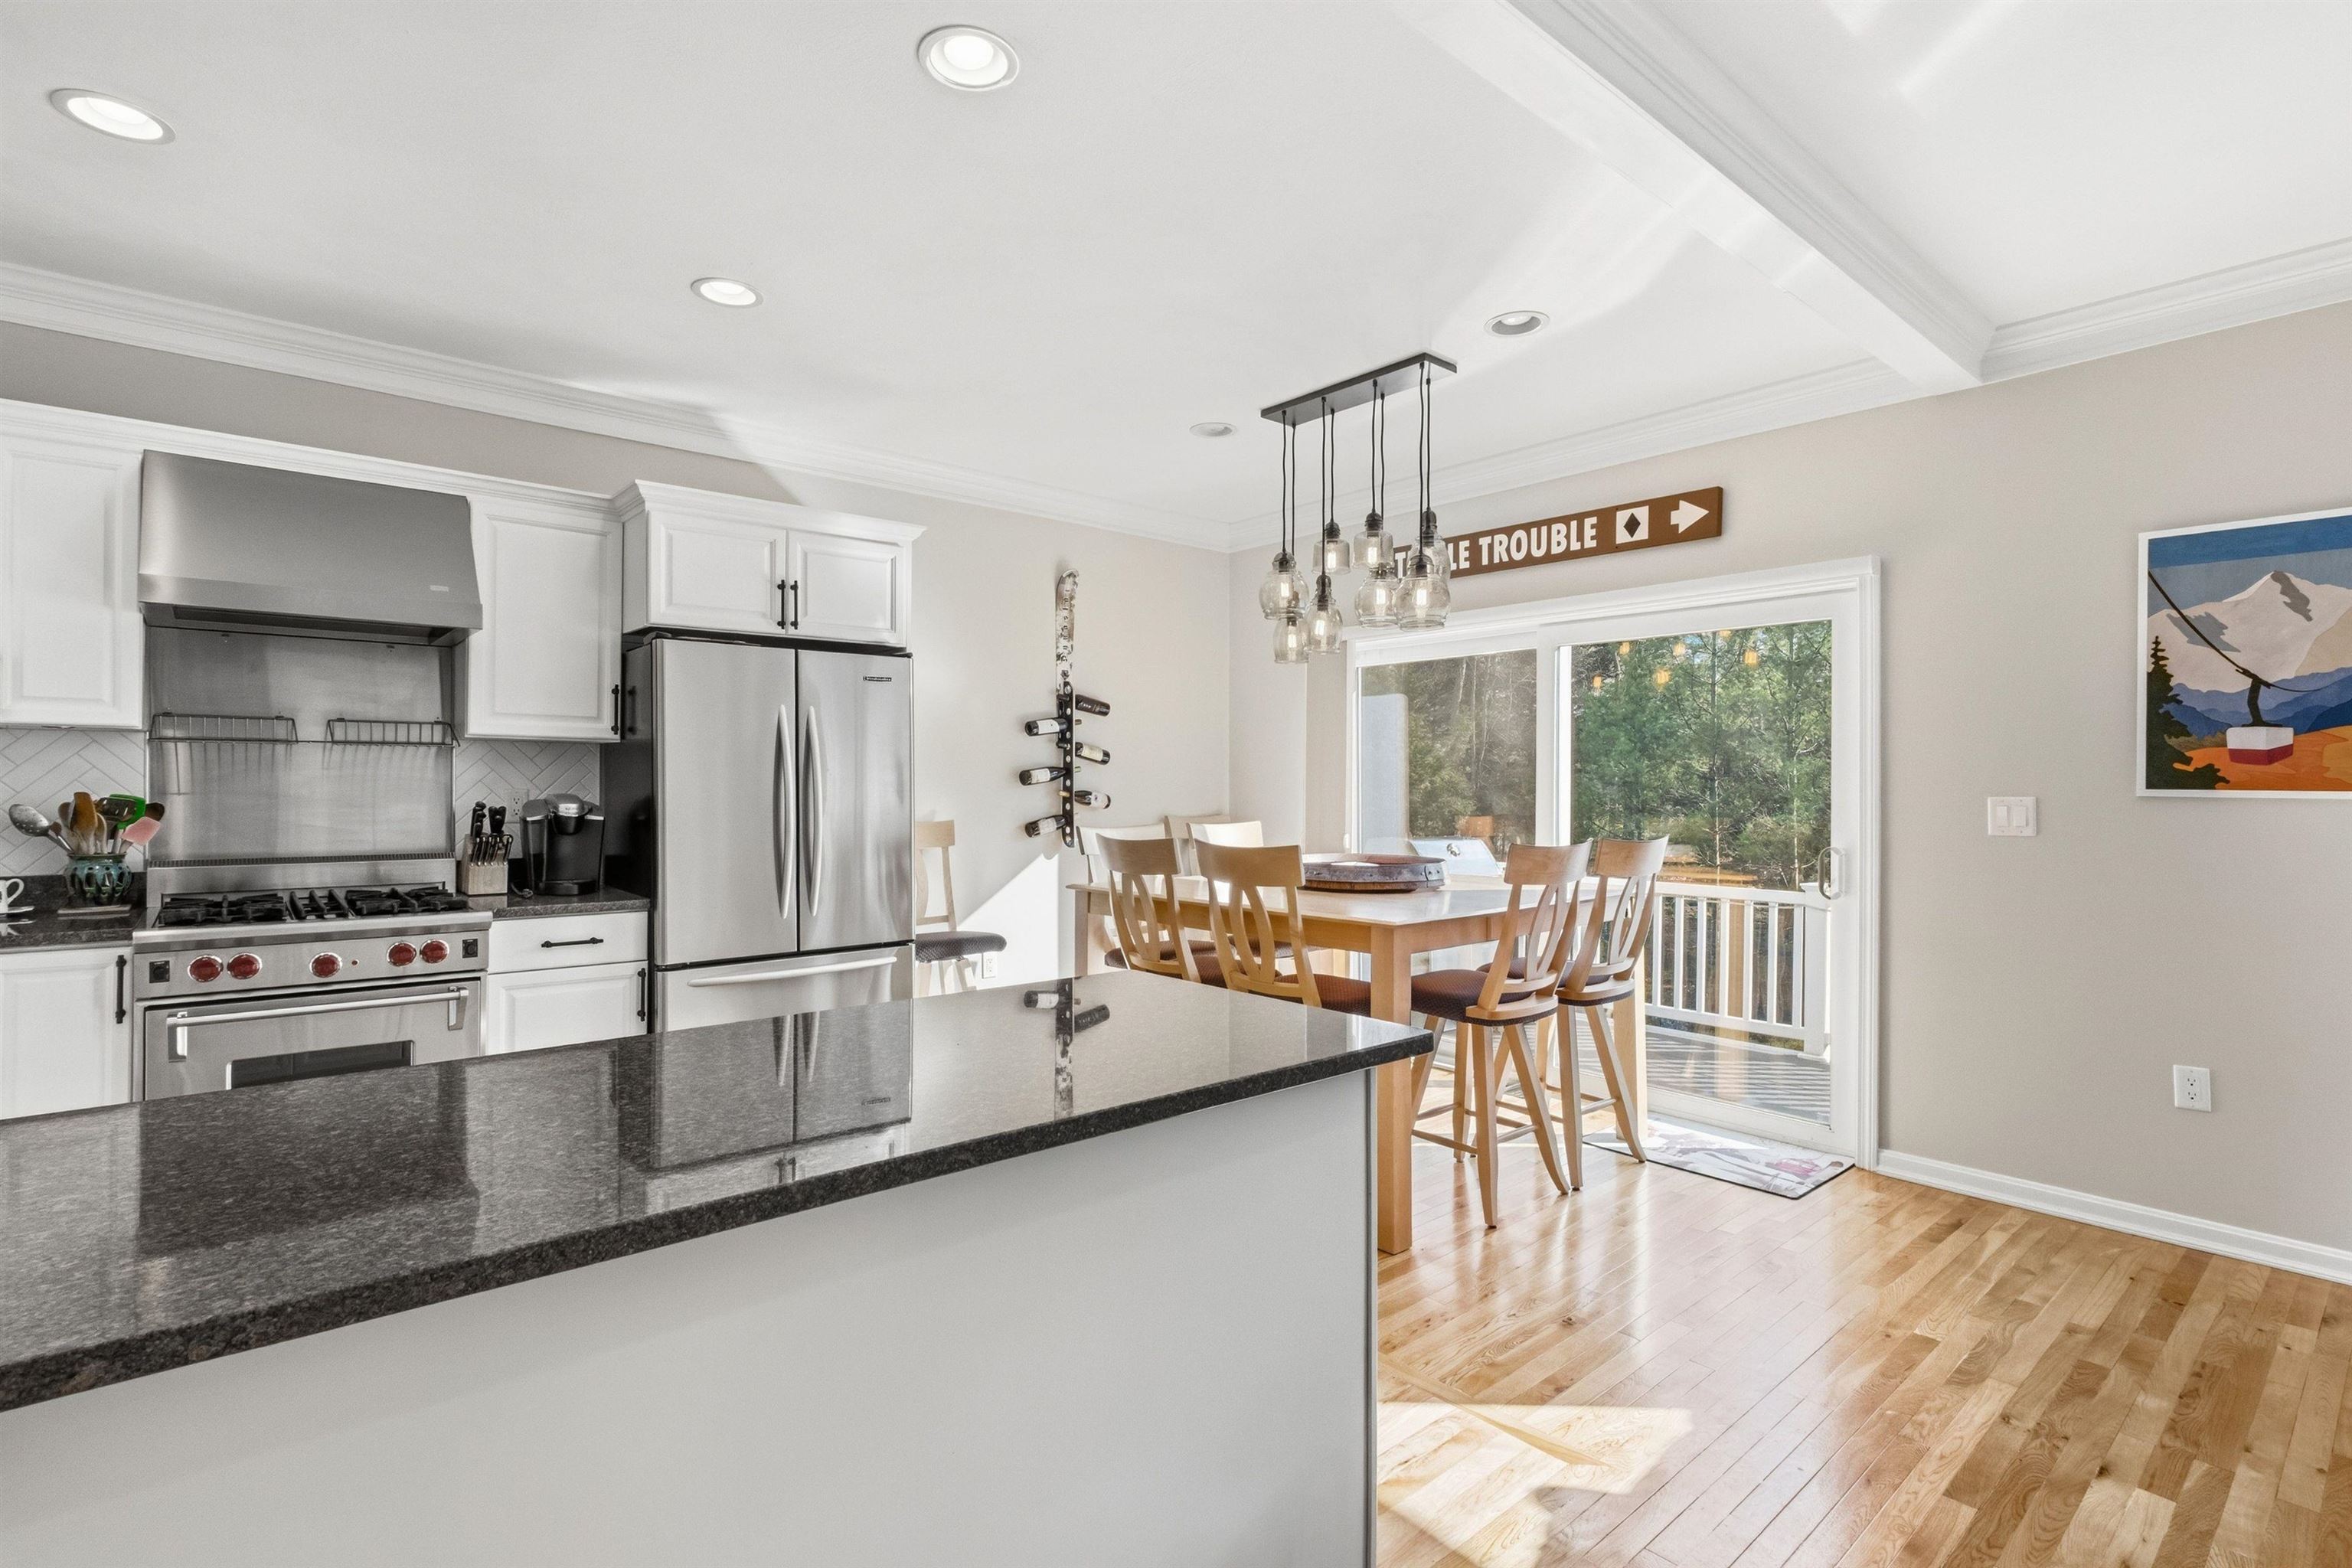
Description: Experience mountain living in Forest Ridge, where comfort meets convenience just minutes from Loon Mountain. This inviting 4-bedroom, 4-bathroom home offers plenty of room for family and guests, along with the kind of outdoor space that makes life in Lincoln so enjoyable. Step out onto the expansive deck and take in the peaceful surroundings or unwind after a day of adventure by the fireplace. When winter arrives, the community shuttle to the mountain makes ski days effortless. In every season, you'll love being close to hiking, biking, restaurants, and all the charm of the White Mountains. A wonderful opportunity to own a home that truly supports the mountain-town lifestyle. See Listing Details & 37 images. Includes a Virtual Tour

$850,000 $354 per sq.ft. Lincoln NH Condo »
5 Beds | 3 Baths | Total Sq. Ft. 2400Listed on Wednesday Jul 22, 2026
Description: Brand new construction condo at Forest Ridge at Loon Mountain! This unit offers 5 bedrooms, 3 baths, and 2,400 sq ft of thoughtfully designed living space. Open-concept floor plan with recessed lighting, electric fireplace, and modern finishes throughout. These condos are your standard three bedroom garden style units, but this style of units features a fully finished walkout basement with two additional bedrooms and a large recreation or secondary living area. Forest Ridge owners enjoy access to resort-style amenities including an indoor pool, hot tub, fitness center, and steam rooms, plus a seasonal shuttle to Loon Mountain. Conveniently located near skiing, hiking, recreation, restaurants, and shopping. See Listing Details & 13 images.

$899,000 $751 per sq.ft. Lincoln NH Condo »
3 Beds | 2 Baths | Total Sq. Ft. 1197Listed on Wednesday Jun 24, 2026
Description: This unit was 90% renovated all new paint All new lighting All flooring All new carpets New Kitchen New vanities New courts countertops in kitchen and bathroom New kitchen sink with garbage disposal All new faucets and bathrooms and kitchen All new sinks New stove New refrigerator New microwave Has laundry, hook ups, washer, and dryer included All new custom-made furniture from Wisconsin All new custom decor, including all the bedding Master bed has an adjustable bed frame with a Tempur-pedic mattress All the other beds have all good mattresses and are all brand new All new Kohler toilets New blinds 2 New televisions Brand new HVAC system for heating and AC Brand new hot water tank This unit is located across from timber Tom Lift at South Peak at Loon Mountain So basically, ski in ski out one minute walk to the lift Also, there is shuttle service to the mountain in the winter All included with the fees See Listing Details & 59 images.

$509,900 $332 per sq.ft. Litchfield NH Condo »
2 Beds | 3 Baths | Total Sq. Ft. 1534Listed on Monday Jul 20, 2026
Description: Don't miss out on this impeccably maintained unit in sought after Stage Crossing 55+ Community in Litchfield, NH offering comfort and coziness. Step into the generous tiled foyer and to the left find a nicely appointed eat in kitchen with quartz counters, honey maple cabinets and black stainless appliances; the convenient half bath is off the foyer; the dining area with bump out windows allows natural light to pour in; dining is open to the living room with cathedral ceiling and gas fireplace with attractive stone facade; sliders off the living room lead to a cozy 3 season sunroom with access to a stone paver patio; the generous primary bedroom contains an en-suite bath with laundry and walk-in-closet; Need additional space? Venture upstairs to find a loft area for versatile use; a second guest bedroom and a bonus storage closet is directly off the second bedroom; the attractive full bath is useful for your guests; the huge basement offers additional storage; Peace of mind with a brand NEW furnace and A/C condenser unit July 2026; the community clubhouse has an exercise room, a gathering space and kitchen for all activities hosted by this active and well managed community and there is even a mini library and poker room NOW is your chance-- your easy lifestyle awaits! Showings by appointment. Owner is a NH licensed Realtor. See Listing Details & 38 images. Includes a Virtual Tour
$519,000 $360 per sq.ft. Litchfield NH Condo »
Waterfront on River Merrimack River3 Beds | 3 Baths | Total Sq. Ft. 1443
Listed on Thursday Apr 23, 2026
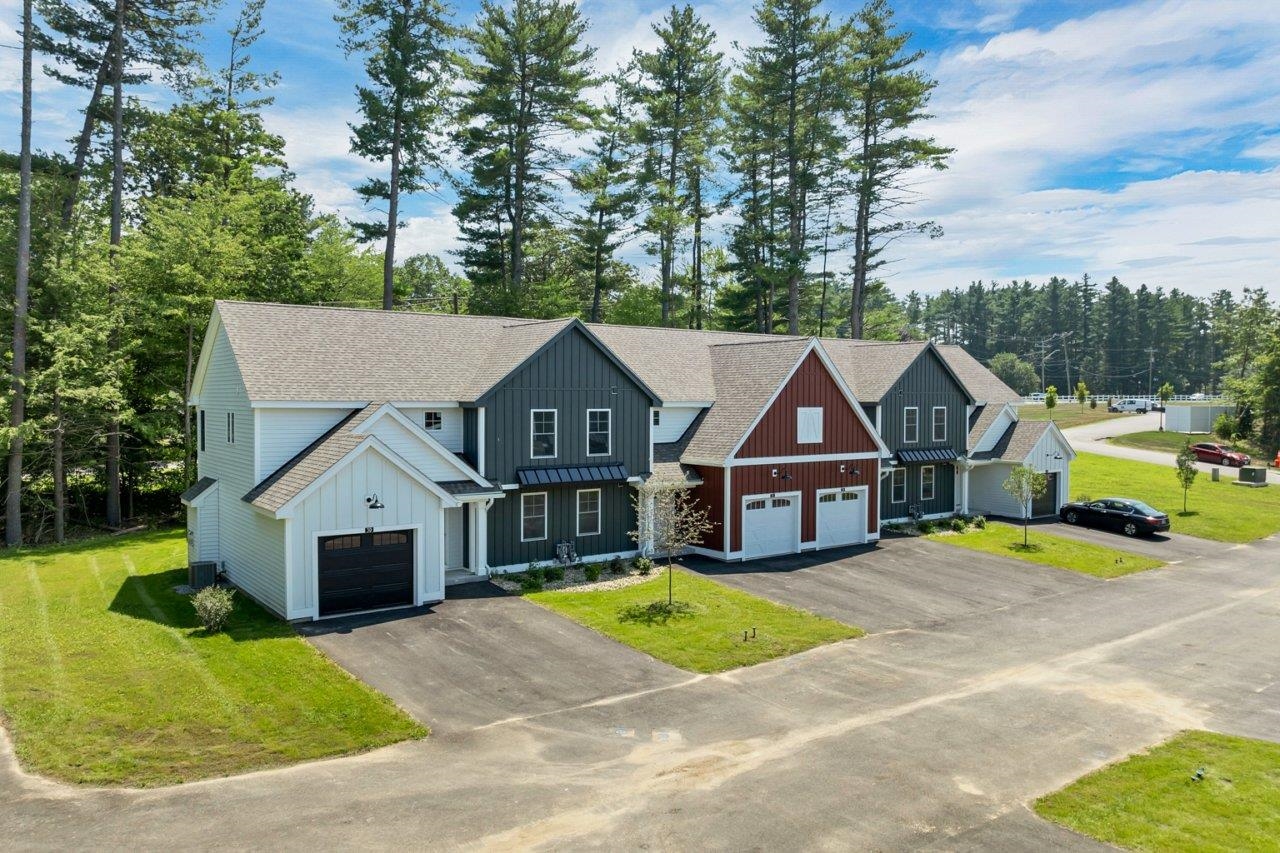
Description: WE ARE NOW VA APPROVED!!! 32 units to be built in four phases, several units already complete and the others are waiting for your personal touches. Reserve your unit early prior to any price increases on future phases! Luxurious three bedroom, three bath townhomes in beautiful, picturesque Litchfield, NH!! Fully applianced kitchen including granite countertops, stainless steel appliances, micro, and dishwasher and eat in area. Separate open concept dining room and fireplaced living room with hardwood floors. Second floor laundry for your convenience! The second level also includes three bedrooms, a primary suite with huge bath and walk-in closet, plus a separate full bath. Central AC for those hot summer nights and economical gas heat with Rinnai, ( or equal), heating system. Large 10x14 patio for outside enjoyment. Onsite trails connect to Moore Falls Conservation area for peaceful walks along the Merrimack River! LOW condo fees of $300 monthly. Pets allowed with Board approval. One year Builder Warranty. Fannie and Freddie approved. Garage wired for EV charger. NO BUY-IN FEE HERE! PRICES STARTING AT $509,000. See Listing Details & 60 images.
$519,000 $360 per sq.ft. Litchfield NH Condo »
Waterfront on River Merrimack River3 Beds | 3 Baths | Total Sq. Ft. 1443
Listed on Thursday Apr 23, 2026
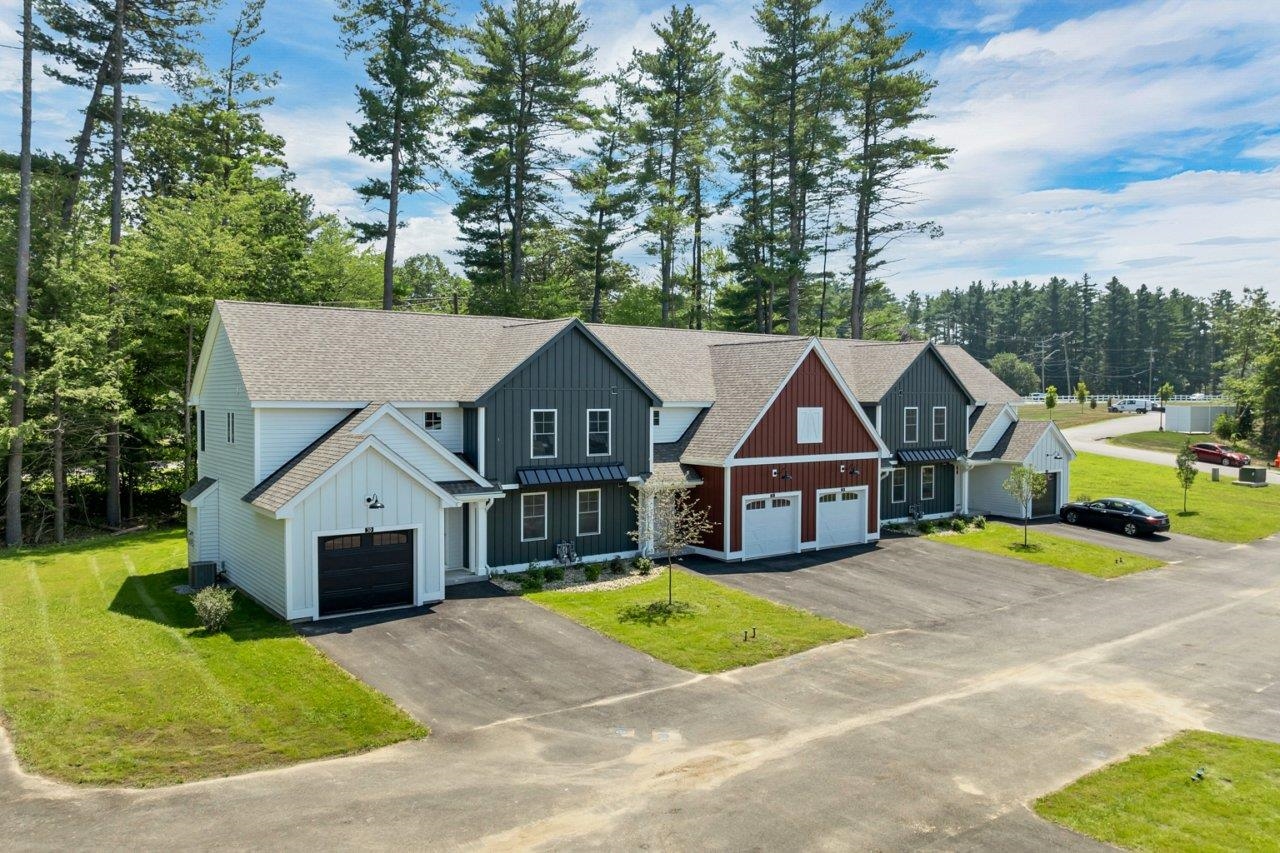
Description: WE ARE NOW VA APPROVED!!! 32 units to be built in eight phases, several units already complete and the others are waiting for your personal touches. Reserve your unit early prior to any price increases on future phases! Luxurious three bedroom, three bath townhomes in beautiful, picturesque Litchfield, NH!! Fully applianced kitchen including granite countertops, stainless steel appliances, micro, and dishwasher and eat in area. Separate open concept dining room and fireplaced living room with hardwood floors. Second floor laundry for your convenience! The second level also includes three bedrooms, a primary suite with huge bath and walk-in closet, plus a separate full bath. Central AC for those hot summer nights and economical gas heat with Rinnai, ( or equal). heating system. Large 10x14 patio for outside enjoyment. Onsite trails connect to Moore Falls Conservation area for peaceful walks along the Merrimack River! LOW condo fees of $300 monthly. Pets allowed with Board approval. One year Builder Warranty. Fannie and Freddie approved. Garage wired for EV charger. NO BUY-IN FEE HERE! PRICES STARTING AT $509,000. See Listing Details & 60 images.
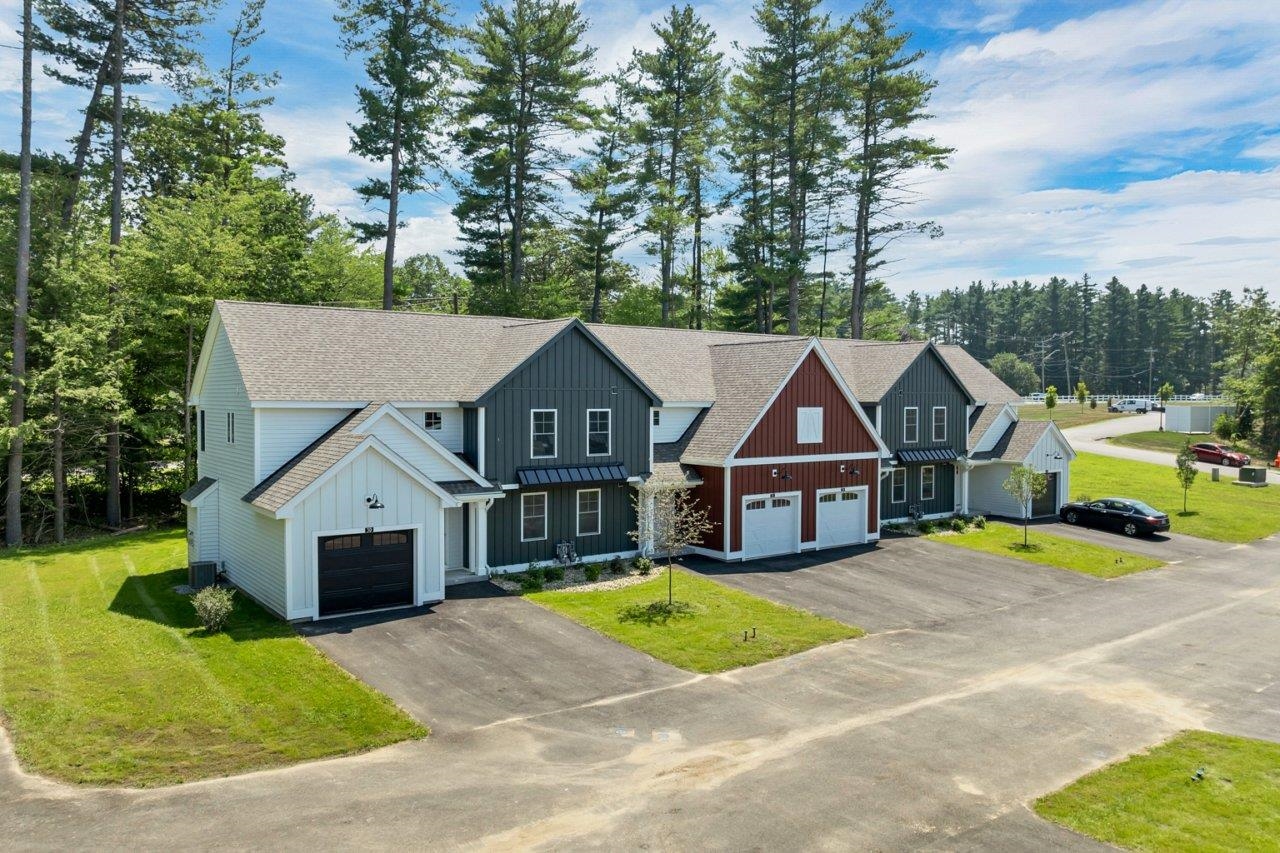
$529,000 $367 per sq.ft. Litchfield NH Condo »
Waterfront on River Merrimack River3 Beds | 3 Baths | Total Sq. Ft. 1443
Listed on Thursday Apr 23, 2026
Description: WE ARE NOW VA APPROVED!!!NOW UNDER CONSTRUCTION!! LAST BUILDING FACING THE MERRIMACK RIVER!! 32 units to be built in eight phases, several units already complete and the others are waiting for your personal touches. Reserve your unit early prior to any price increases on future phases! Luxurious three bedroom, three bath townhomes in beautiful, picturesque Litchfield, NH!! Fully applianced kitchen including granite countertops, stainless steel appliances, micro, and dishwasher and eat in area. Separate open concept dining room and fireplaced living room with hardwood floors. Second floor laundry for your convenience! The second level also includes three bedrooms, a primary suite with huge bath and walk-in closet, plus a separate full bath. Central AC for those hot summer nights and economical gas heat with Rinnai, ( or equal), heating system. Large 10x14 patio for outside enjoyment. Onsite trails connect to Moore Falls Conservation area for peaceful walks along the Merrimack River! LOW condo fees of $300 monthly. Pets allowed with Board approval. One year Builder Warranty. Fannie and Freddie approved. Garage wired for EV charger. NO BUY-IN FEE HERE! PRICES STARTING AT $509,000. See Listing Details & 60 images.
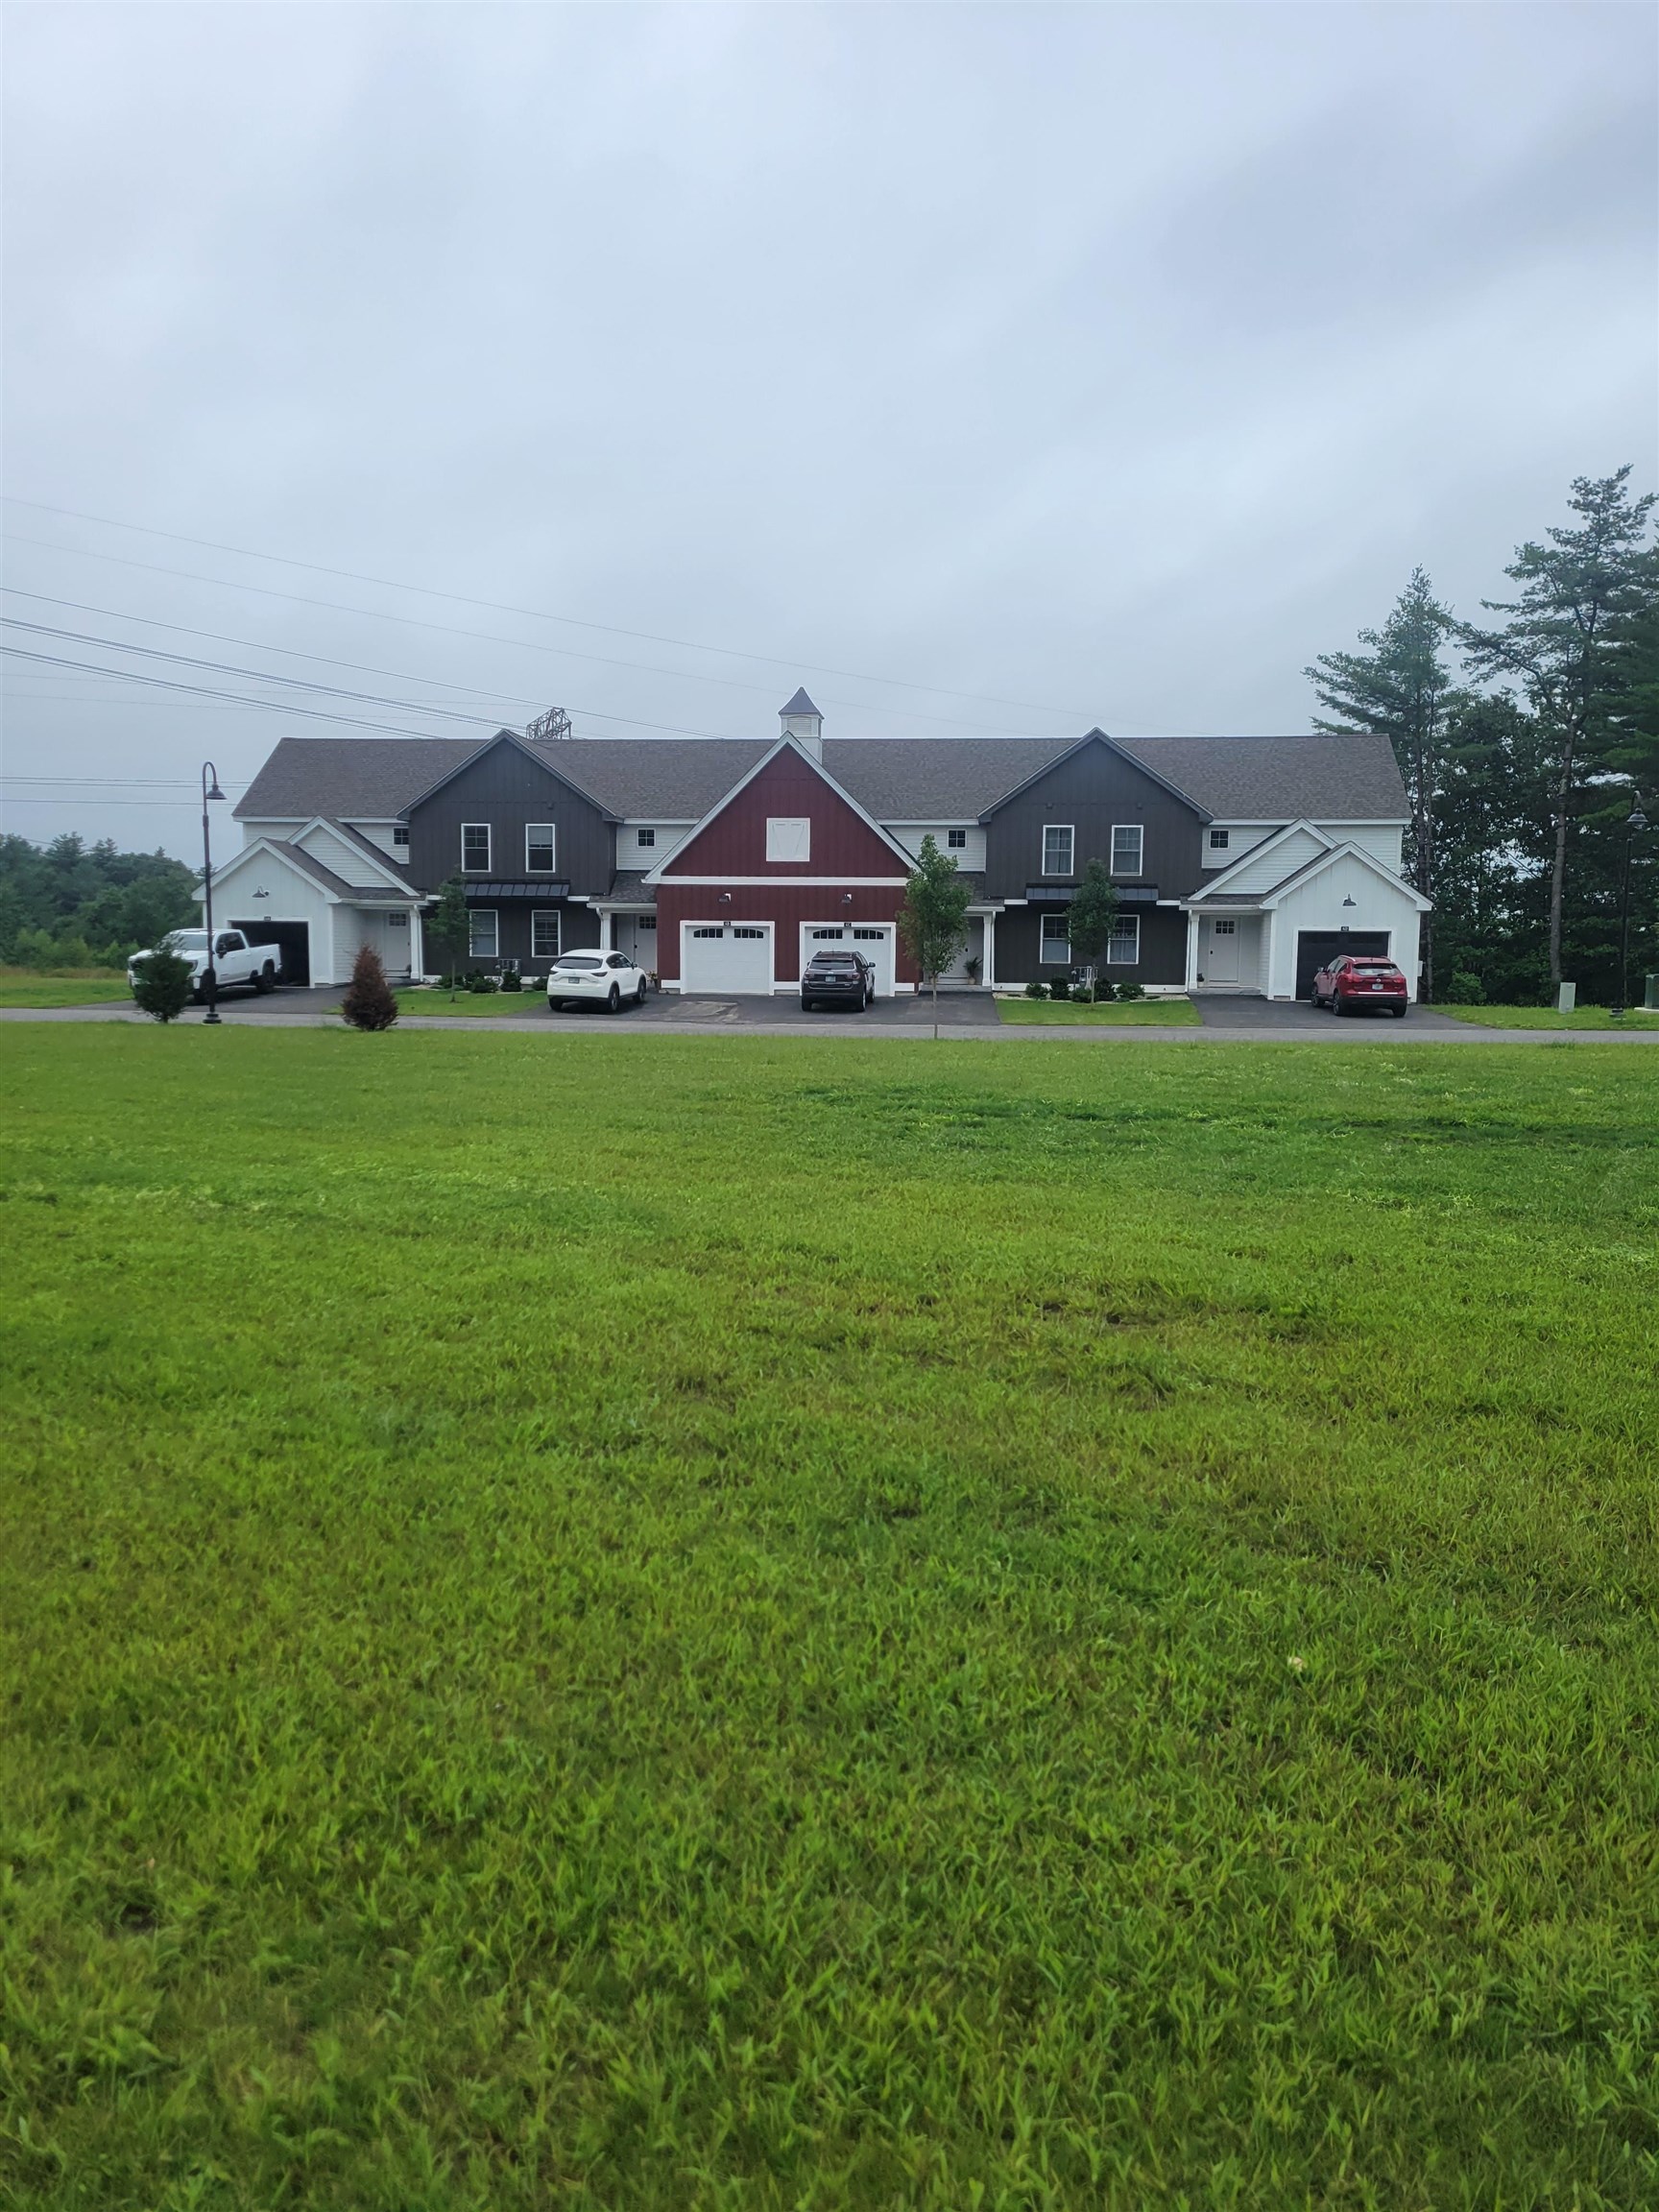
$529,000 $366 per sq.ft. Litchfield NH Condo »
Waterfront on River Merrimack River3 Beds | 3 Baths | Total Sq. Ft. 1447
Listed on Friday Apr 24, 2026
Description: WE ARE NOW VA APPROVED!!! NOW UNDER CONSTRUCTION!! 32 units to be built in four phases, several units already complete and the others are waiting for your personal touches. Reserve your unit early prior to any price increases on future phases! Luxurious three bedroom, three bath townhomes in beautiful, picturesque Litchfield, NH!! Fully applianced kitchen including granite countertops, stainless steel appliances, micro, and dishwasher and eat in area. Separate open concept dining room and fireplaced living room with hardwood floors. Second floor laundry for your convenience! The second level also includes three bedrooms, a primary suite with huge bath and walk-in closet, plus a separate full bath. Central AC for those hot summer nights and economical gas heat with Rinnai, (or equal), heating system. Large 10x14 patio for outside enjoyment. Onsite trails connect to Moore Falls Conservation area for peaceful walks along the Merrimack River! LOW condo fees of $300 monthly. Pets allowed with Board approval. One year Builder Warranty. Fannie and Freddie approved. Garage wired for EV charger. NO BUY-IN FEE HERE! PRICES STARTING AT $509,000. See Listing Details & 60 images.
Under Contract
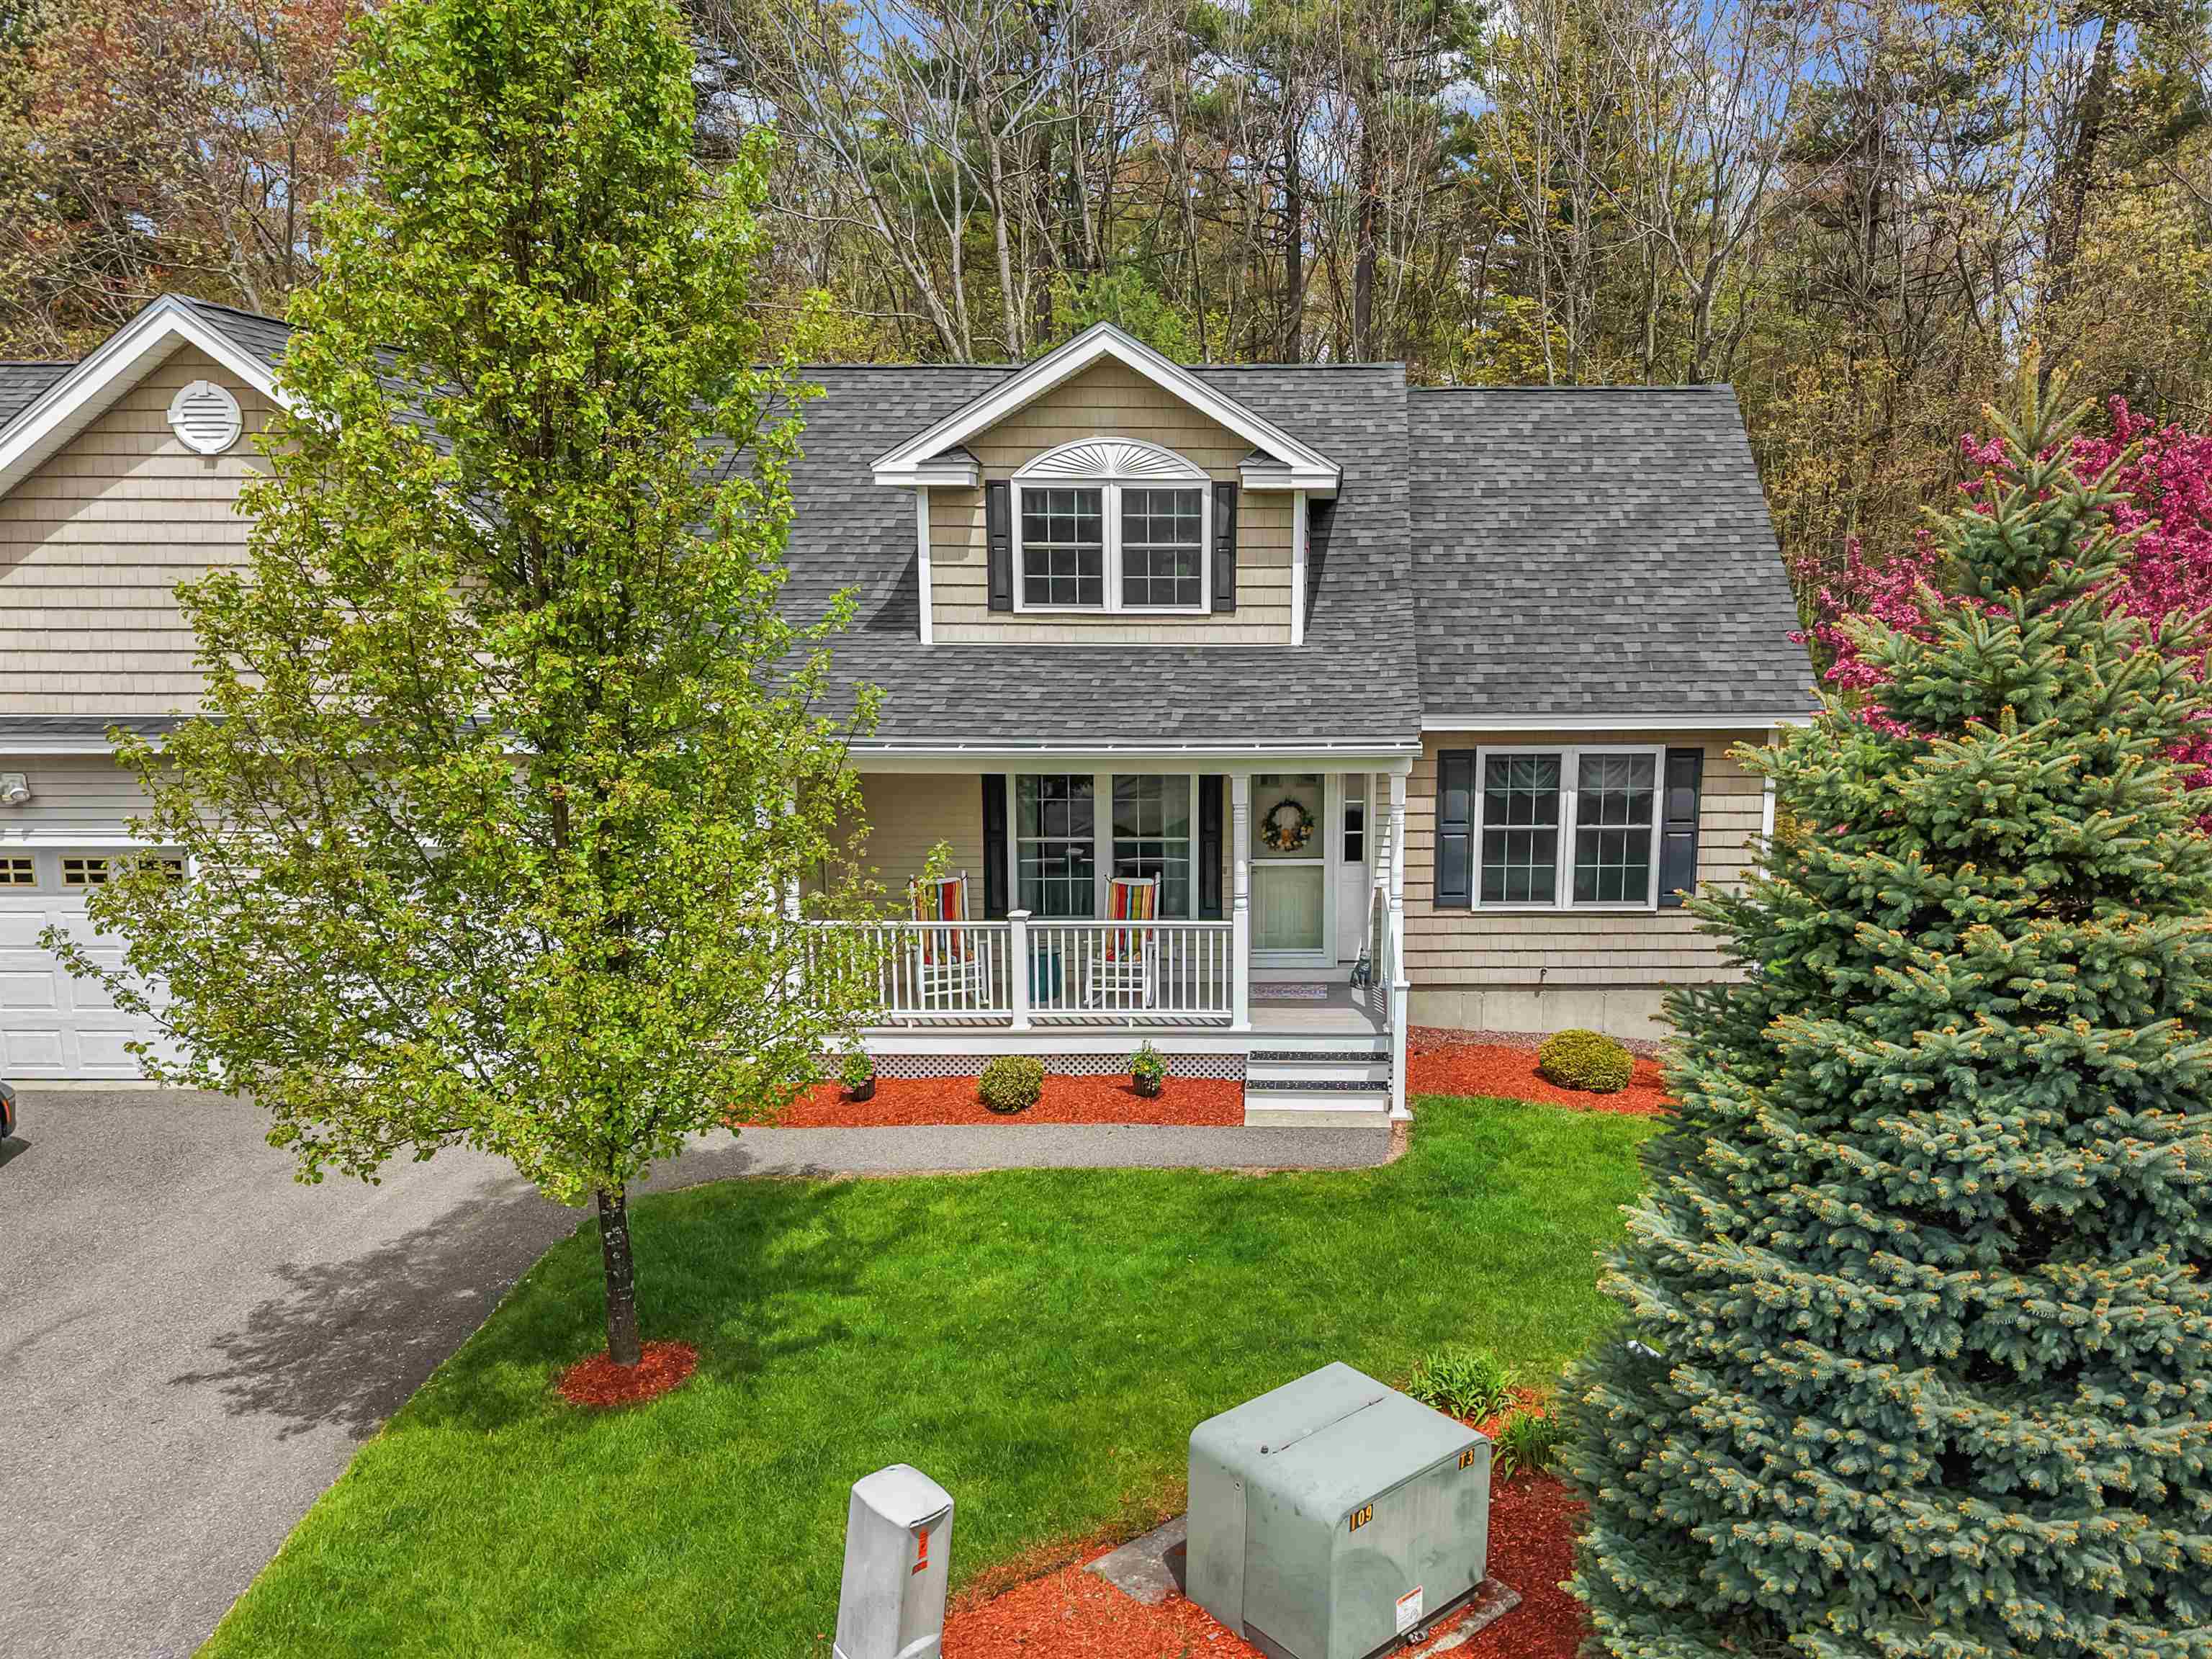
$539,900 $241 per sq.ft. Litchfield NH Condo »
3 Beds | 3 Baths | Total Sq. Ft. 2242Listed on Tuesday Jun 9, 2026
Description: Experience sophisticated living in this standout residence located within the desirable Heritage Park Condominiums- 55 plus community. Spanning over 2200 square feet of meticulously maintained space, this 3 bedroom, 3 bath duplex style home offers the scale and privacy of a single family residence with the ease of maintenance free living. The interior features a modern, open concept layout connecting an eat-in kitchen outfitted with beautiful granite countertops and high-quality slate appliances to dining and living areas, all anchored by pristine hardwood flooring. First floor master suite would allow entirely for single level living, if you like! ** offer deadline Tuesday June 16th at 5pm The thoughtful floor plan prioritizes comfort with a primary first floor ensuite, while the second story provides versatile space including a family room with a wet bar. An expansive walk out basement offers incredible potential for storage or future finished space. Outdoor enjoyment is enhanced by a private rear deck with quiet wooded views, while central air and a one car attached garage ensure year round comfort. Living in Heritage Park includes access to a welcoming community clubhouse in a tranquil country setting. The home remains conveniently located near major commuter routes with easy access to local amenities and nearby cities. This is an exceptional opportunity to enjoy a refined lifestyle in one of Litchfield's most sought after communities which is age restricted, where at least one occupant must be 55 or older. Welcome to your ideal home! See Listing Details & 45 images.

$599,900 $299 per sq.ft. Litchfield NH Condo »
Price Change! Reduced by $99,100 down 17% on July 23rd 2026
3 Beds | 3 Baths | Total Sq. Ft. 2004
Listed on Monday Jul 14, 2025
Description: Our Model Home is now Ready and Waiting for you. Welcome to this New Construction beautiful Condex Townhome. Home has 2,004 square feet of living space with a nice level wooded lot and a charming farmer's porch for a first impression. Great location in Litchfield, NH. Only 10 minutes away from restaurants, grocery stores, airport, medical facilities, highways and more. Bright open concept living with a large living area and a gas fireplace. Features Stainless kitchen appliances including Microwave, gas range (Propane) dish washer and refrigerator. Granite counters in kitchen and baths. On-demand hot water - 12 x 12 composite decking - large primary suite with ¾ bath & walk-in closet. 1/2 bath on 1st floor - the unfinished basement provides endless possibilities for storage space, workshop etc. Attached 1 car garage - private wooded backyard - Public water. NOTE: Photos on the left side are facsimile to the right side on the house. See Listing Details & 40 images.
Under Contract

$525,000 $413 per sq.ft. Loudon NH Condo »
2 Beds | 3 Baths | Total Sq. Ft. 1926Listed on Monday Jul 20, 2026
Description: Rare opportunity in The Villages! Beautifully maintained home offering the ease and convenience of first-floor living in a peaceful Loudon setting. Thoughtfully designed with an open, welcoming layout, this residence provides low-maintenance living while remaining close to shopping, dining, medical services, and major commuting routes. Attractive landscaping and a well-cared-for interior make this property move-in ready. With no other active or pending homes currently available in The Villages, this is a unique opportunity to own in a highly desirable community. Whether you're looking to simplify your lifestyle or enjoy the benefits of a well-established neighborhood, this exceptional home is not to be missed. See Listing Details & 60 images. Includes a Virtual Tour
